Leave a Message

Thank you for your message. I will be in touch with you shortly.

2710 Claremont Blvd., Berkeley, CA 94705
$4,150,000
2710 Claremont Blvd.
1 /
2710 Claremont Blvd.

2710 Claremont Blvd.

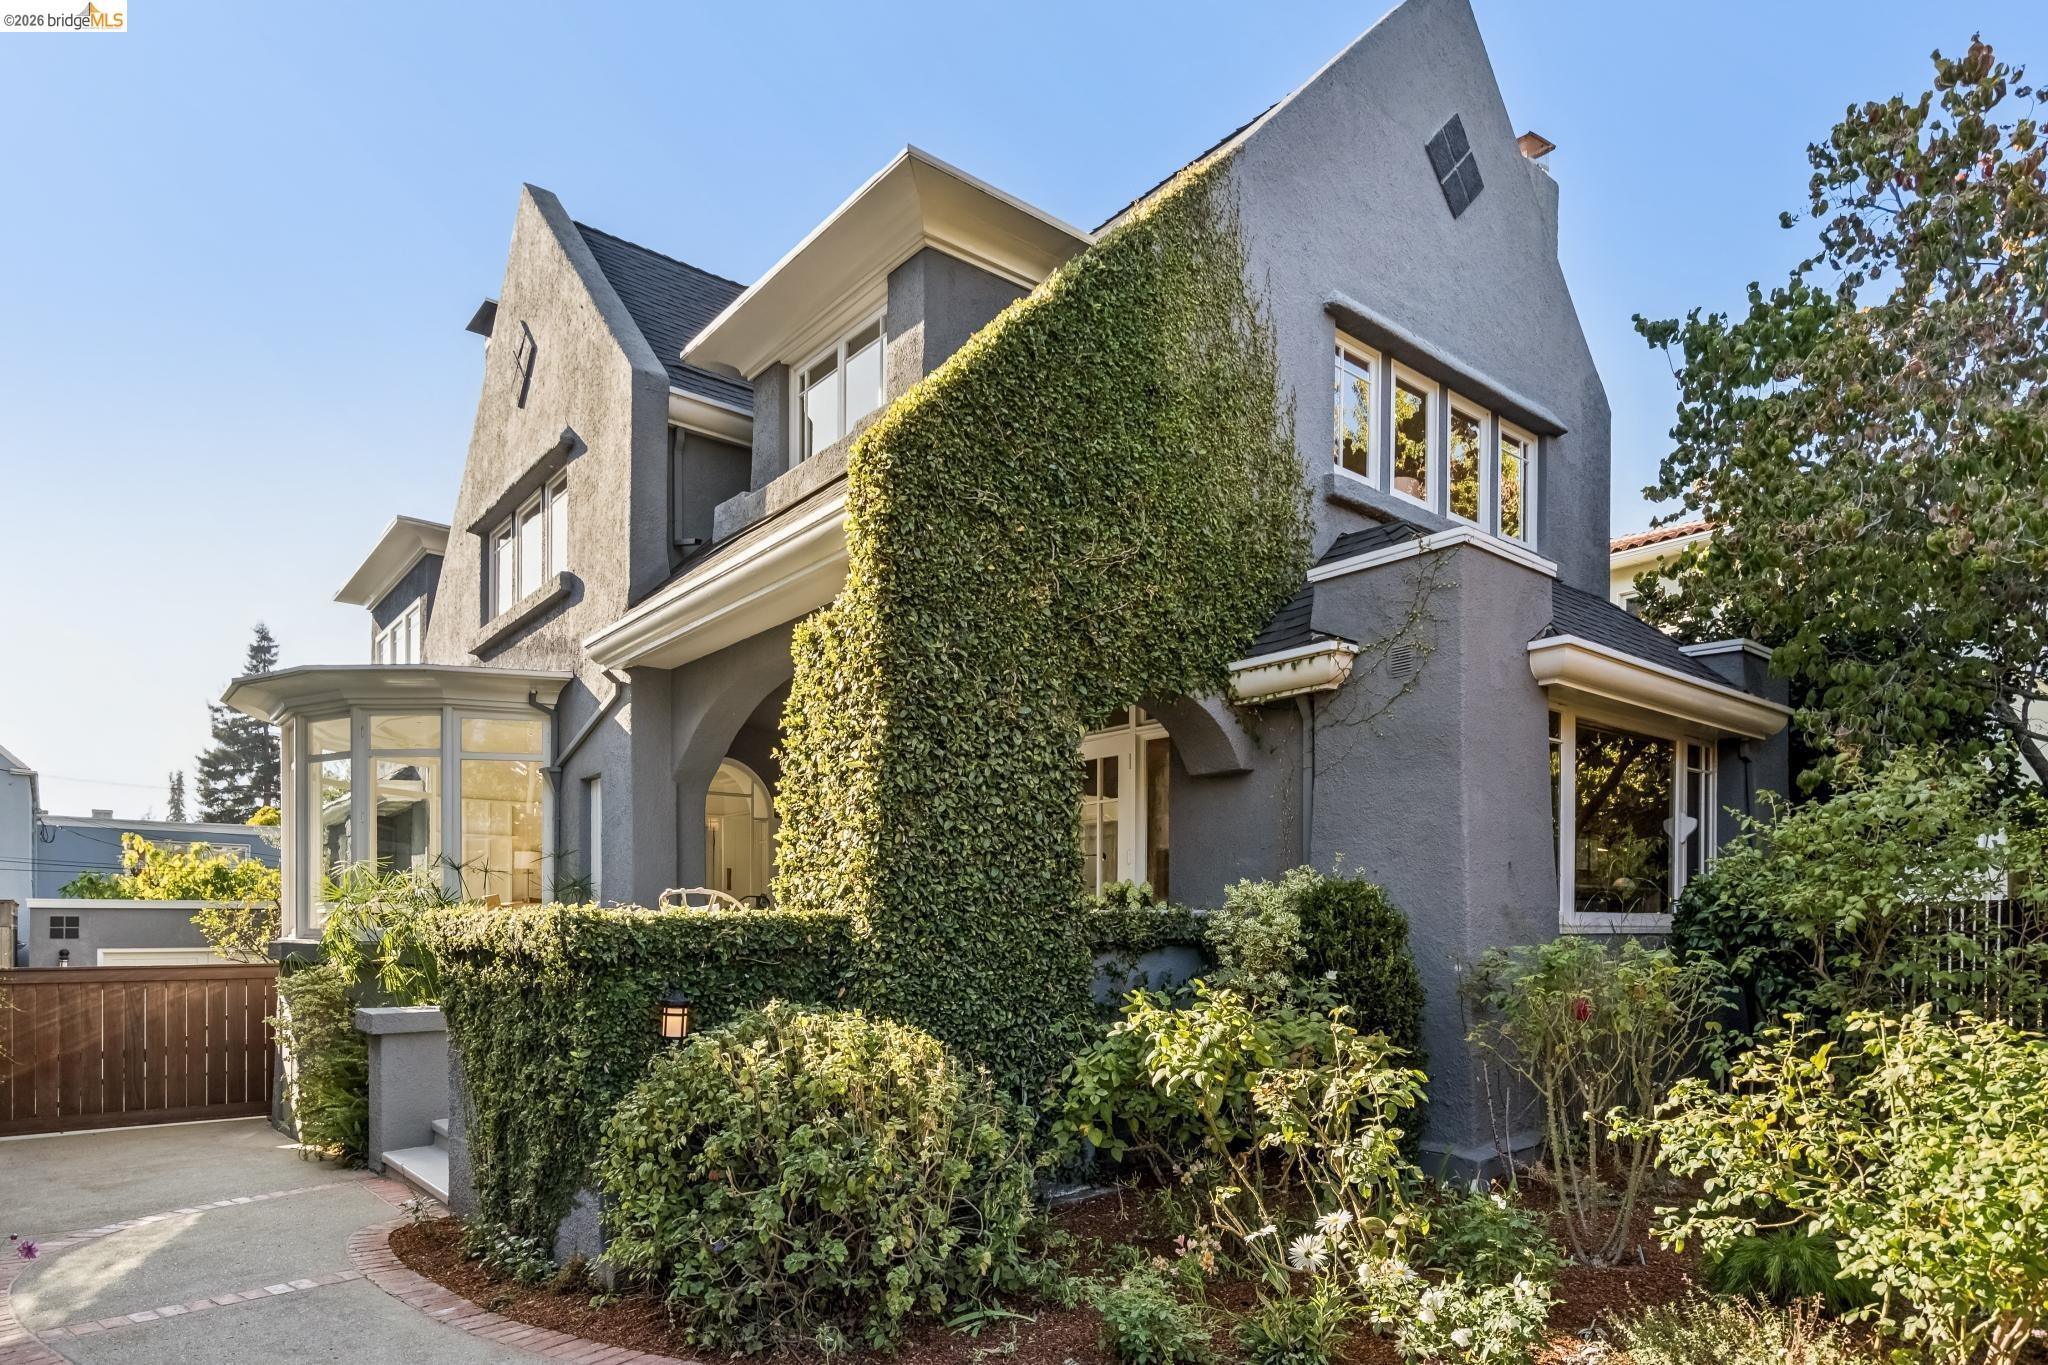
A Rare and Remarkable Berkeley Home in the coveted Claremont District - Designed by John Hudson Thomas, this beautifully updated, circa 1911, Stucco Traditional features an inviting front porch, classic wood-trimmed foyer with sweeping staircase and floor-to ceiling windows, formal living and dining rooms, eat-in kitchen w/sunny rear deck, study or 4th bedroom on the main level, 3 spacious bedrooms and 3 full bathrooms, including a primary suite w/bonus office space, landscaped front and rear gardens, excellent natural light, refinished hardwood floors, and an exceptional location near the Claremont Resort, Peet's Coffee, the Berkeley Tennis Club, and College Avenue shops and eateries. This one is truly special. Walkscore: 83
  • 3 BEDS
  • 3 FULL BATHS
  • Sold
  • 1911 BUILT
  • 5,850 Sq.Ft. LOT
  • 3,234 Sq.Ft.

Features & Amenities

Area & Lot

  • Status:Sold
  • LIVING SPACE:3,234 Sq.Ft.
  • LOT SIZE:5,850 Sq.Ft.
  • MLS® ID:41148828
  • Type: Residential
  • Year Built:1911
  • Neighborhood:Berkeley
  • Architecture Styles:Traditional
  • View Description:Partial
  • School District:Berkeley (510) 644-6150

Interior

  • Total Bedrooms:3
  • Total Bathrooms:3
  • Full Bathrooms:3
  • Laundry Room:Laundry Closet
  • Flooring information:Hardwood, Tile, Wood
  • Fireplace:Den, Electric, Living Room, Master Bedroom, Gas Piped
  • Appliances:Dishwasher, Double Oven, Gas Range, Refrigerator, Dryer, Washer, Electric Water Heater
  • Other Interior Features:Den, Office, Counter - Solid Surface, Updated Kitchen

Exterior

  • Stories: 2
  • Garage Space: 1.0
  • Water Source: Public District (Irrigat)
  • POOL:None
  • ROOF:Composition Shingles
  • Lot Features:Rectangular Lot, Sprinklers In Rear
  • Parking:Detached, Garage Door Opener
  • Heat Type:Forced Air
  • Air Conditioning:Central Air
  • Sewer:Public Sewer
  • Substructure:Concrete Perimeter
  • Other Exterior Features:Back Yard, Front Yard, Sprinklers Automatic, Sprinklers Front, Garden, Landscape Back, Landscape Front, Private Entrance, Yard Space

Financial

  • SALES PRICE $4,150,000

Features & Amenities

Area & Lot

  • LIVING SPACE:3,234 Sq.Ft.
  • LOT SIZE:5,850 Sq.Ft.
  • Lot Features:Rectangular Lot, Sprinklers In Rear
  • Type: Residential
  • Neighborhood:Berkeley
  • Architecture Styles:Traditional
  • Sewer:Public Sewer
  • Other Exterior Features:Back Yard, Front Yard, Sprinklers Automatic, Sprinklers Front, Garden, Landscape Back, Landscape Front, Private Entrance, Yard Space

Interior

  • Stories: 2
  • Total Bedrooms:3
  • Total Bathrooms:3
  • Full Bathrooms:3
  • Laundry Room:Laundry Closet
  • Flooring information:Hardwood, Tile, Wood
  • Fireplace:Den, Electric, Living Room, Master Bedroom, Gas Piped
  • Appliances:Dishwasher, Double Oven, Gas Range, Refrigerator, Dryer, Washer, Electric Water Heater
  • Heat Type:Forced Air
  • Air Conditioning:Central Air
  • Other Interior Features:Den, Office, Counter - Solid Surface, Updated Kitchen

Exterior

  • Stories: 2
  • Garage Space: 1.0
  • Water Source: Public District (Irrigat)
  • POOL:None
  • ROOF:Composition Shingles
  • Lot Features:Rectangular Lot, Sprinklers In Rear
  • Parking:Detached, Garage Door Opener
  • Heat Type:Forced Air
  • Air Conditioning:Central Air
  • Sewer:Public Sewer
  • Substructure:Concrete Perimeter
  • Other Exterior Features:Back Yard, Front Yard, Sprinklers Automatic, Sprinklers Front, Garden, Landscape Back, Landscape Front, Private Entrance, Yard Space

School Information

  • School District:Berkeley (510) 644-6150

Other Property Details

  • Parking:Detached, Garage Door Opener
  • View Description:Partial
  • Water Source:Public District (Irrigat)
  • Pool Features:None

Features & Amenities

Area & Lot

  • Status:Sold
  • LIVING SPACE:3,234 Sq.Ft.
  • LOT SIZE:5,850 Sq.Ft.
  • MLS® ID:41148828
  • Type: Residential
  • Year Built:1911
  • Neighborhood:Berkeley
  • Architecture Styles:Traditional
  • View Description:Partial
  • School District:Berkeley (510) 644-6150

Interior

  • Total Bedrooms:3
  • Total Bathrooms:3
  • Full Bathrooms:3
  • Laundry Room:Laundry Closet
  • Flooring information:Hardwood, Tile, Wood
  • Fireplace:Den, Electric, Living Room, Master Bedroom, Gas Piped
  • Appliances:Dishwasher, Double Oven, Gas Range, Refrigerator, Dryer, Washer, Electric Water Heater
  • Other Interior Features:Den, Office, Counter - Solid Surface, Updated Kitchen

Exterior

  • Stories: 2
  • Garage Space: 1.0
  • Water Source: Public District (Irrigat)
  • POOL:None
  • ROOF:Composition Shingles
  • Lot Features:Rectangular Lot, Sprinklers In Rear
  • Parking:Detached, Garage Door Opener
  • Heat Type:Forced Air
  • Air Conditioning:Central Air
  • Sewer:Public Sewer
  • Substructure:Concrete Perimeter
  • Other Exterior Features:Back Yard, Front Yard, Sprinklers Automatic, Sprinklers Front, Garden, Landscape Back, Landscape Front, Private Entrance, Yard Space

Financial

  • SALES PRICE $4,150,000

Heidi Marchesotti

REALTOR®
PHONE NUMBER (510) 387-7865
ADDRESS 342 Highland Ave., , Piedmont, CA 94611
EMAIL ADDRESS [email protected]
License 01308798
Contact Agent
View Virtual Tour

Work With Agent

With deep roots across Northern California and the backing of a global powerhouse, I deliver tailored service with unmatched insight.

Follow Me